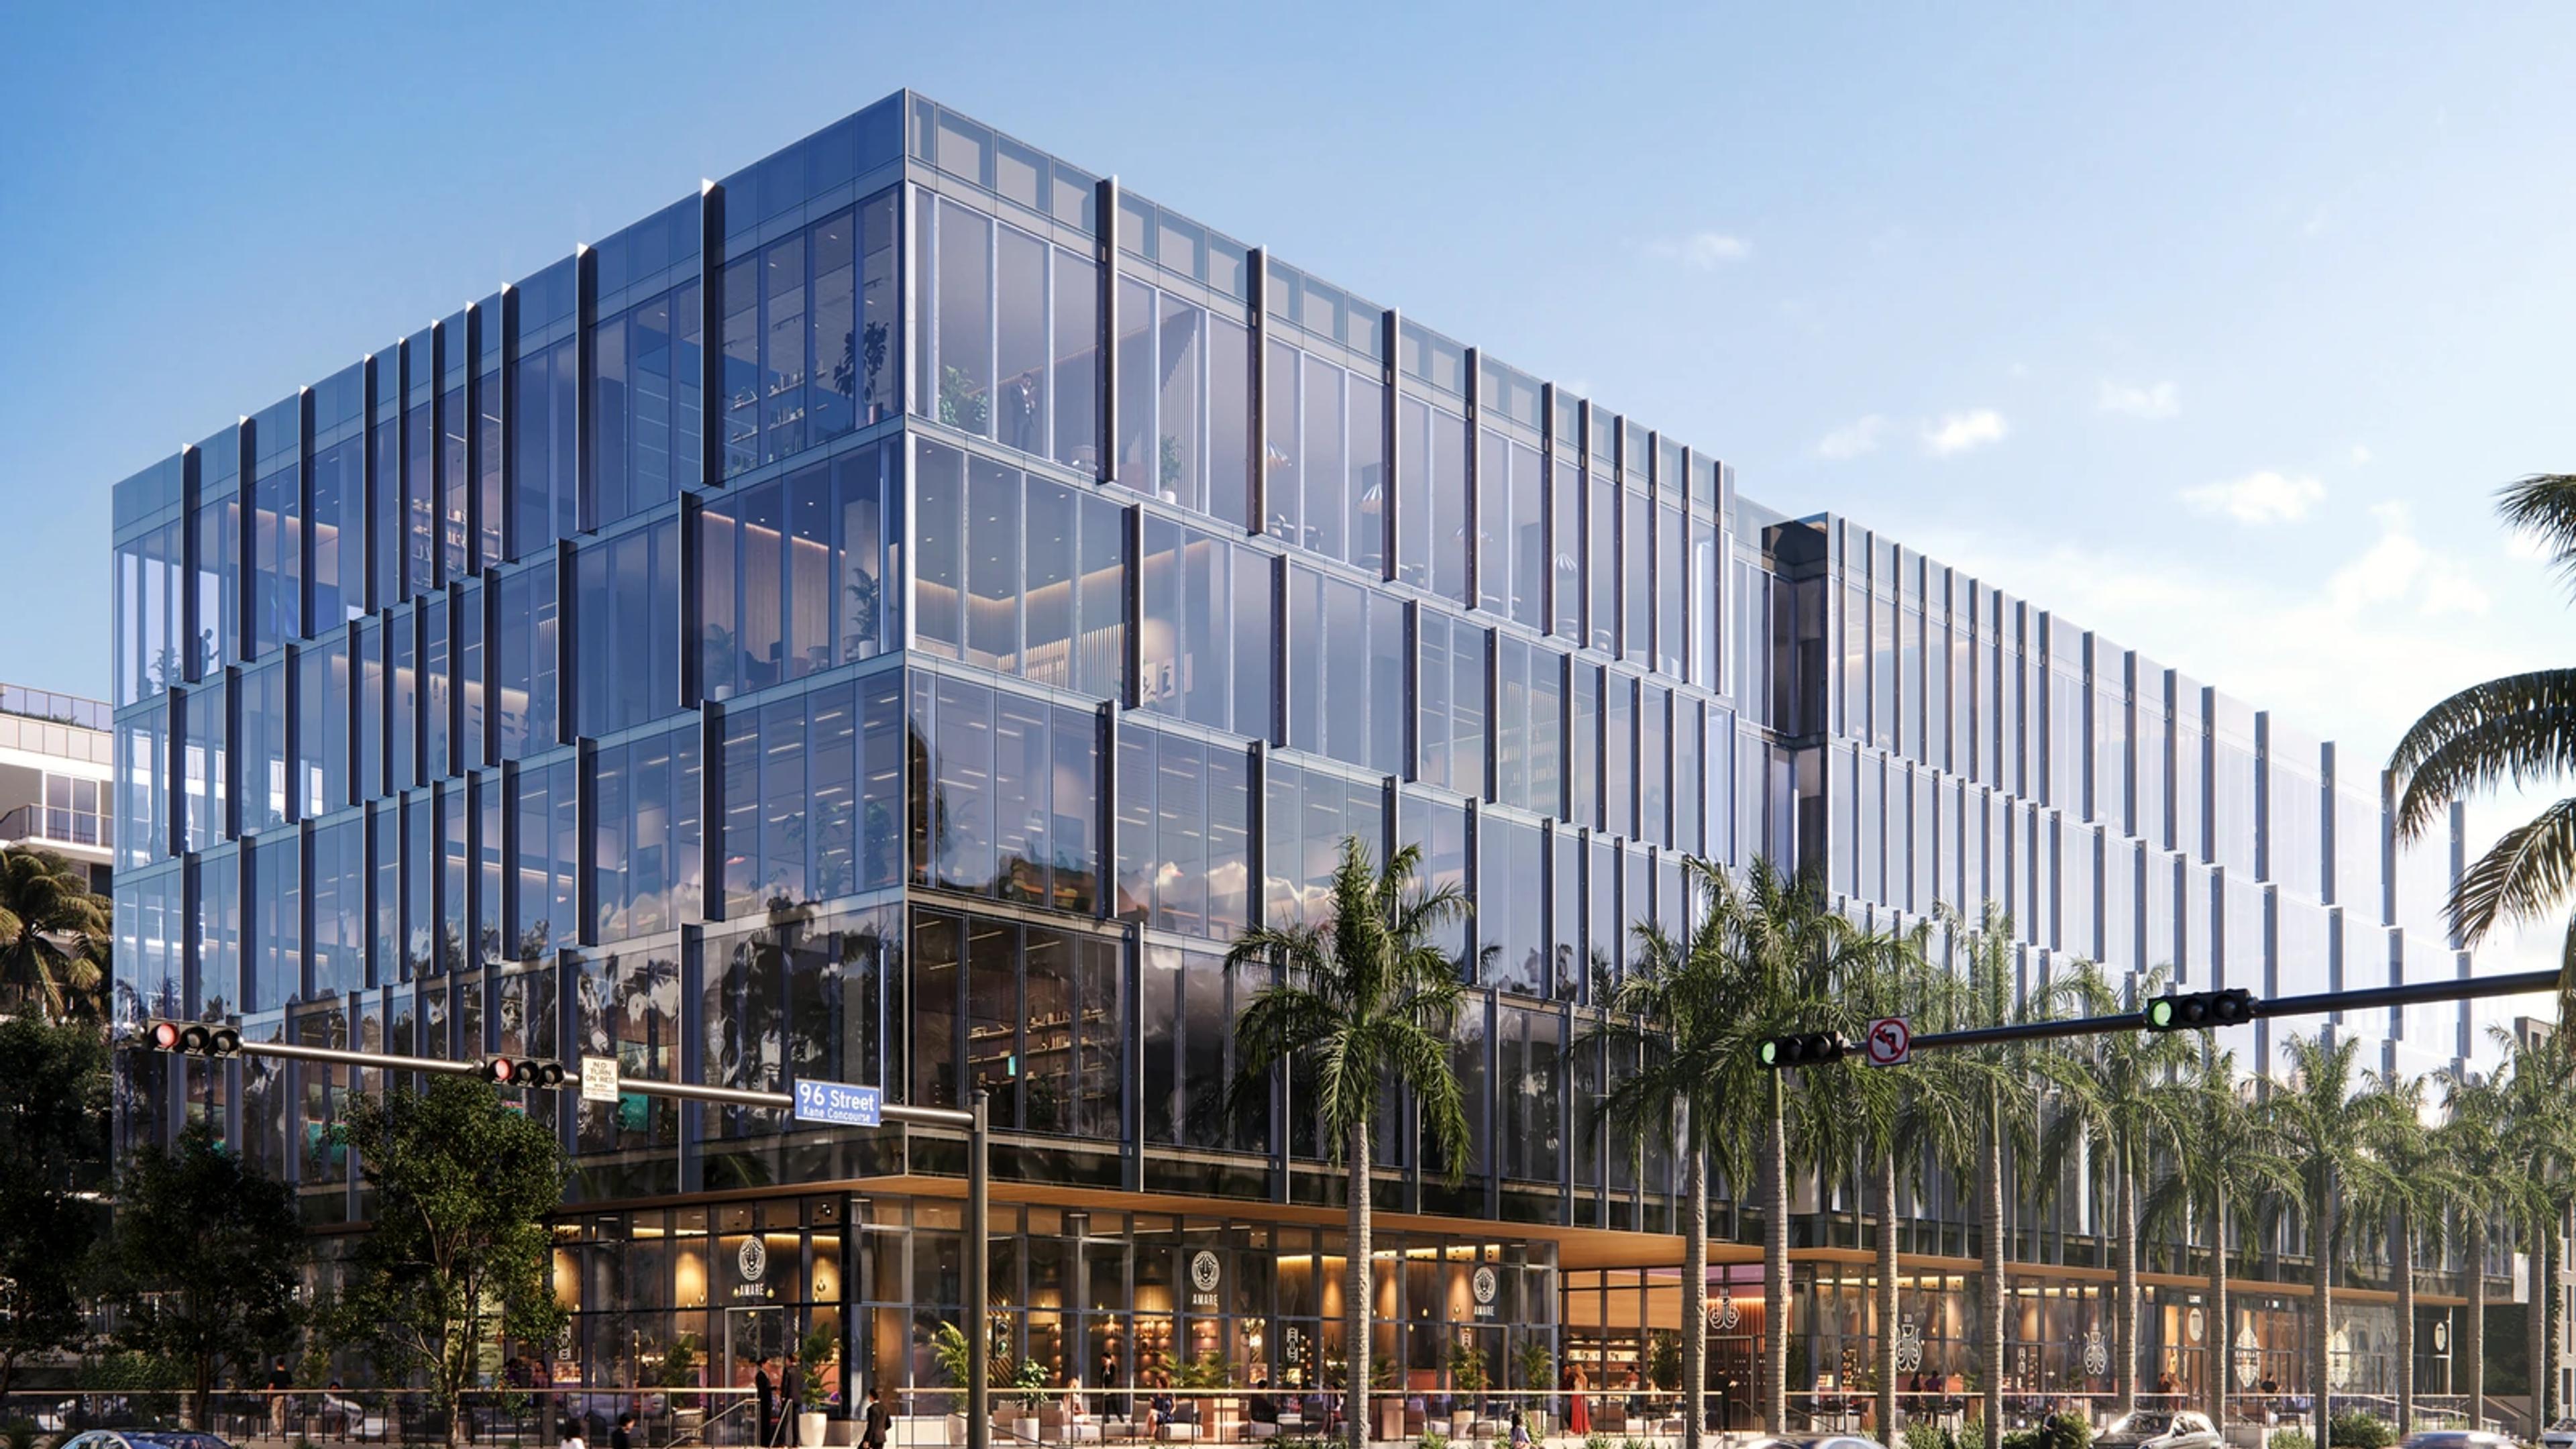
Terra announces $183.75M refinancing for THE WELL offices in Bay Harbor Islands
Key Takeaways
- •Terra announced a $183.75 million refinancing loan from Monroe Capital on October 14.
- •The developer says the 96,000-square-foot office building is more than 90% leased.
- •THE WELL Club and The Golden Good Market are slated to open in 2027.
Terra announced October 14 that it secured a $183.75 million refinancing loan for The Offices at THE WELL Bay Harbor Islands. Monroe Capital’s Real Estate Platform provided the financing for the recently completed, 96,000-square-foot office building, according to the companies’ joint announcement.
The developer says the property is more than 90% leased following completion this summer. Walker & Dunlop’s institutional advisory team represented Terra in the transaction, which gives the office component new financing as the broader development moves toward its next amenity openings.
Named tenants include Man Capital, Dwight Capital, TEB Capital Management, NewCo Capital Group and Legacy Wealth Advisors. The roster places financial, investment and professional-services businesses within a project that combines offices, residences and a wellness club in Bay Harbor Islands.
THE WELL Club and The Golden Good Market are planned for the ground floor, with both slated to open in 2027. Their arrival is the next dated milestone in the announcement, following delivery of the office building and the signing of leases for most of its space.
The official leasing page places the offices at 1177 Kane Concourse and identifies Blanca Commercial Real Estate as the leasing company. Its building specifications list four office floors, a ground-floor lobby and rooftop amenities, giving prospective tenants a picture of how workspaces and shared areas are arranged.
The leasing materials describe a social lobby with lounge seating, coffee and juice service, an outdoor courtyard, and rooftop coworking and gathering space. They also list a ground-floor restaurant and programs designed around office teams. The layout extends the workplace into shared indoor and outdoor areas, an important part of how the project is being marketed to companies evaluating space.
Other listed features include air-purification and water-filtration systems, direct access from the garage, controlled garage and lobby access, and optional office valet service. The materials identify Florida Green Building certification and a slab-to-slab ceiling height of 12 feet 8 inches. These are building specifications and planned service features described by the property’s leasing team.
The workplace program also includes health coaching, concierge service, rooftop fitness classes and a calendar of events and lectures. Terra’s financing announcement says tenants receive preferred access to the project’s wellness offerings. The 2027 club and market openings will add further services to the completed office component.
Terra’s project page identifies Arquitectonica as architect, Anda Andrei Design for design direction, and Meyer Davis Studios for interior design. The development is part of Terra’s collaboration with THE WELL, which brings the brand’s residences, offices and club into one project. Terra is also developing THE WELL Coconut Grove, according to the financing announcement. Terra describes the Bay Harbor development as THE WELL’s first branded office and residential project in the United States, combining workplaces with the brand’s wellness services.
For Bay Harbor Islands, the immediate business milestone is financing a delivered office property with a substantial base of signed tenants. The next steps are continued leasing and the planned 2027 opening of the club and market, completing more of the services around the workplace.